Planning Power Distribution for a New Commercial Space
Getting the Electrical Foundation Right
When you are setting up a new workspace, the electrical system is not something you want to leave until the last minute. A well-thought-out power distribution plan saves time, money, and frustration down the road. It also helps you avoid costly rework after the walls go up. The goal is to match the electrical infrastructure to what the space actually needs, both now and in the near future.
Commercial electrical installation covers everything from the main service entrance to the last outlet on the floor. The planning stage is where you get to make the big decisions that affect how reliable, flexible, and safe the system will be. A checklist can help you stay organised and make sure nothing important slips through the cracks.
Assess the Total Electrical Load
Before you can decide on panel sizes or feeder circuits, you need to know how much power the workspace will draw. Start by listing every piece of equipment that will plug in: computers, printers, kitchen appliances, HVAC units, lighting, and any specialty machinery. Add up their wattage or amperage, and then apply a diversity factor - not everything runs at full load at the same time. This gives you a realistic figure for the main service size. Getting this wrong on the low side means tripped breakers and limited expansion. Overestimating by too much wastes money on oversized gear.
Map Out the Panel Locations
Where you place the electrical panels matters for both efficiency and safety. Panels should be in a clean, accessible area that is not in the middle of the main work zone. A dedicated electrical room or a wall in a utility corridor works well. Keep them away from water sources and areas where they could be bumped into. Each panel needs clear working space in front of it, as required by code. Think about how the feeder circuits will run from the main switchgear to each sub-panel. Long runs increase voltage drop and material costs, so try to centralise the panels relative to the loads they serve.
Plan for Three-Phase Power Where It Matters
Many commercial spaces benefit from three phase power, especially if you have motors, large HVAC equipment, or high-density computing loads. Three phase distribution is more efficient for heavy power use and allows you to balance loads across the three legs. If the building only has single-phase service now, check with the utility about bringing in three phase. It may involve a transformer upgrade or a new service drop. Even if you do not need it immediately, running conduit or leaving space for a future three phase panel can save a lot of disruption later.

Think About Load Balancing
Once you know the loads and the panel locations, think about how they are distributed across the phases. Load balancing is not just about preventing nuisance trips. Uneven loads can cause voltage imbalances that make equipment run hotter and less efficiently. For a three phase system, try to assign roughly equal wattage to each leg. For single-phase panels, spread the heavy loads across the two hot legs. A good commercial electrical installation plan includes a load schedule that shows how each circuit is assigned. This document is also useful later when someone adds a new piece of equipment.
Choose the Right Main Switchgear and Busbar System
The main switchgear is the nerve centre of the power distribution. It houses the main breaker or disconnect, and it feeds the rest of the system. For larger spaces, a busbar system inside the switchgear gives you flexibility to add or move circuits without replacing the whole assembly. Busbars are copper or aluminium bars that distribute power to multiple breakers. They are more modular than traditional wiring in some setups. Make sure the switchgear rating matches the calculated load and allows for some future growth. The transformer that feeds it should also be sized with headroom, typically 125% of the calculated load or more, depending on the type of loads.
For a workspace that may change layout over time, consider a system that allows easy reconfiguration. Some commercial electrical installations use panelboards with spare slots or even pre-wired whips for movable partitions. This kind of forethought pays off when you rearrange desks or add a new piece of equipment without calling an electrician every time.
Map the Feeder Circuits and Sub-Panels
The feeder circuits run from the main switchgear to the sub-panels on each floor or zone. Each feeder should be sized for the load it carries, with voltage drop taken into account for long runs. Copper is the standard conductor material, but aluminium can be used for large feeders where weight and cost are factors, as long as connections are made properly to avoid corrosion. Sub-panels should be located close to the loads they serve to keep branch circuits short. This reduces material cost and makes troubleshooting easier.
When planning the feeder routes, think about how they will be supported and protected. Conduit, cable tray, or busway are common methods. Busway is a prefabricated system that allows you to tap off power at any point along its length, which can be very useful in a workspace with moving walls. However, it costs more upfront. For most offices, a combination of conduit and cable tray works well. Make sure the routes avoid areas where they could be damaged by forklifts, carts, or future renovations.
Don't Forget the Transformer
If the building receives power at a higher voltage than what the equipment needs, a step-down transformer is required. This is often the case when the utility provides 480V and the workspace needs 208/120V for general use. The transformer can be located outdoors on a pad or indoors in a vault, depending on the building design. Indoor transformers need ventilation to dissipate heat. They also produce a low hum, so avoid placing them right next to a conference room or quiet area. Size the transformer to handle the calculated load plus some margin, and consider a unit with taps that allow voltage adjustment if the utility voltage varies.
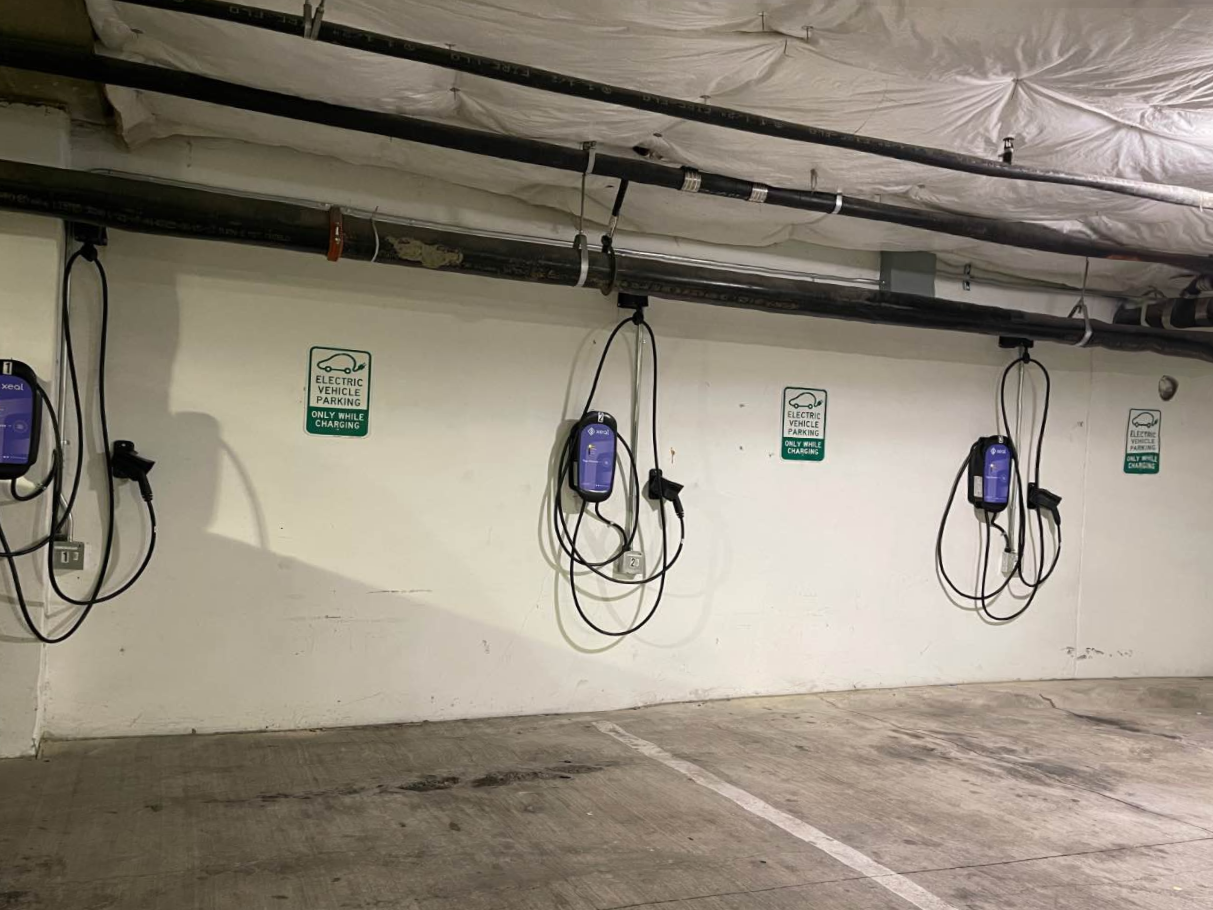
Plan for the Electrical Panel Layout
Each electrical panel needs a schedule that lists every breaker, its circuit number, and what it feeds. This seems like a small detail, but it is a big help during maintenance and troubleshooting. Leave spare breaker slots for future circuits. A good rule is to fill no more than 80% of the spaces in a panel, leaving the rest for additions. Label everything clearly, both inside the panel door and at the outlets. Colour coding can help identify different types of circuits, such as those for sensitive electronics or emergency systems.
At this stage, also think about the grounding and bonding system. A solid ground path is essential for safety and for proper operation of overcurrent devices. In a commercial space, the grounding electrode system may include ground rods, a concrete-encased electrode, or a buried loop. The main bonding jumper connects the neutral to the ground at the service entrance. Each sub-panel then has its own equipment ground conductor. A qualified electrician will know the local code requirements, but it is worth discussing the grounding plan early so that the concrete slab or foundation can include the necessary electrodes.
For a workspace that will have sensitive electronics, such as servers or lab equipment, you might need an isolated ground or a dedicated transformer to reduce electrical noise. This is not always necessary, but if the equipment is critical, it is cheaper to plan for it now than to retrofit later.
Throughout the planning process, keep in touch with the local utility company. They need to approve the service entrance and may have specific requirements for the meter location, transformer placement, or service voltage. They can also tell you the available fault current at the service point, which is needed to size the equipment properly. A commercial electrical installation that ignores this step may end up with gear that is not rated for the available fault current, creating a safety hazard.
The whole point of a checklist is to avoid surprises. When you walk through each item, you build a system that works reliably from day one. A well-planned power distribution system also adds value to the property, because future tenants or buyers see that the infrastructure is solid and expandable. For businesses in the Bay Area, where workspaces often change rapidly, that flexibility is a real asset. Many local companies turn to woodingelectric.com for guidance on these exact decisions, because they understand the local codes and the practical needs of a growing business.
Once the planning is done, the next step is to get the installation designed and permitted. A licensed electrical engineer or a qualified contractor can turn your checklist into a set of drawings. Those drawings go to the building department for review. After the permit is issued, the actual installation can begin. The checklist you created during planning becomes the reference for inspections and for the final acceptance test.
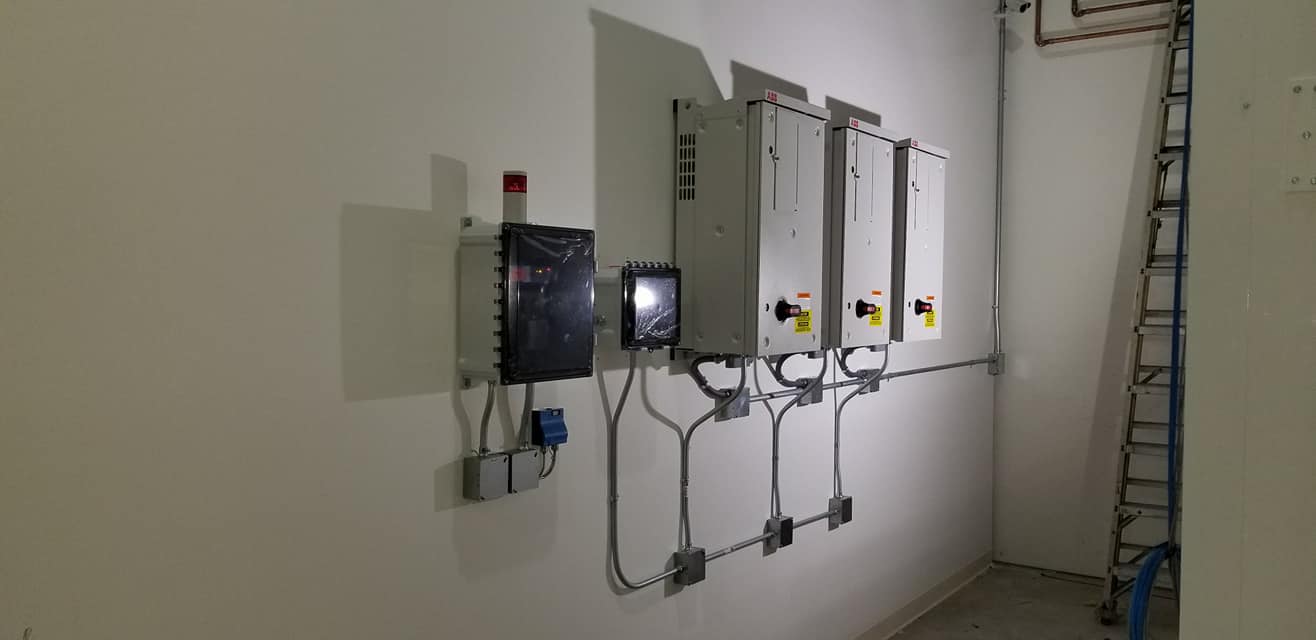
Even after the system is live, keep the checklist handy. It can serve as a starting point for future renovations or for periodic maintenance. A commercial power distribution system that is well documented is easier to troubleshoot, easier to expand, and safer overall. And if you ever need to bring in an expert, having a clear record of what was installed and why makes their job faster and less expensive.
For any workspace, the electrical system is the backbone of daily operations. Investing time in the planning stage pays back in avoided downtime, lower energy costs, and a safer environment for everyone. Whether you are outfitting a small office or a large industrial space, the same principles apply: know your loads, design for flexibility, and always leave room for growth. If you need professional advice on a commercial electrical installation, woodingelectric.com has the experience to help you get it right.